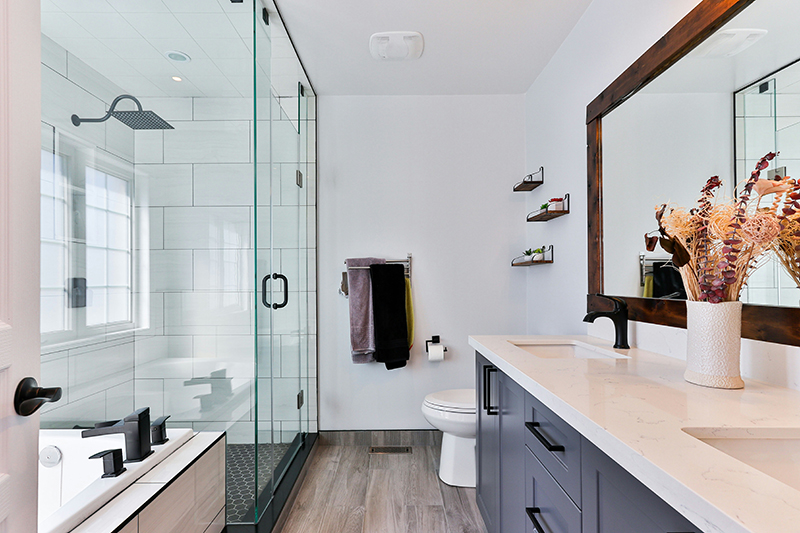



Bathroom updates often begin with decisions about layout and available space. Many homeowners consider square shower enclosures early in the planning stage because their straight edges align easily with existing walls and corners.
This shape works well in rooms where plumbing positions and fixture locations are already fixed.
Most bathroom renovations begin with structural constraints rather than a blank canvas. Waste pipes, pipework routes and existing wall positions usually determine where the shower can realistically sit. Because of that, the enclosure shape often becomes a practical decision rather than a purely aesthetic one.
When the enclosure reflects the geometry of the room, the rest of the layout tends to come together more smoothly. Fixtures can be positioned with fewer compromises, and installers can work with predictable measurements rather than adapting the structure around the enclosure.
Why shape matters more than style
The shape of a shower enclosure determines how it occupies floor space and how easily the surrounding fixtures can be arranged around it. In bathroom planning, this occupied area is often referred to as the fixture footprint.
A fixture footprint describes the floor space a fitting uses once installed, including the clearance needed to enter and exit the shower comfortably. Square shower enclosures create a predictable footprint because their width and depth are equal, making it easier to measure and position them in the room.
This predictability becomes particularly useful during renovations. Installers can set out the enclosure against two straight walls, and designers can plan nearby fixtures without needing to compensate for curved edges or irregular shapes.
Defining the fixture footprint
Because square enclosures follow the same geometry as most bathrooms, their footprint is straightforward to visualise during the planning stage. Basins, storage units and towel radiators can often sit alongside the enclosure without leaving awkward unused gaps.
That clarity helps homeowners make decisions earlier in the renovation process. Once the enclosure size is confirmed, the remaining fixtures can usually be arranged more confidently around it.
Why alignment with room geometry matters
Bathrooms are typically organised around right angles. Tiled walls, vanity units and storage cabinets all follow straight lines. When the enclosure follows those same lines, the overall layout tends to feel visually ordered. Even compact bathrooms can appear more structured because the enclosure reinforces the geometry of the space rather than interrupting it.
When square shower enclosures work best
Placement plays a significant role in determining whether this style of enclosure will suit the room. In many UK bathrooms, the shower sits in a corner because plumbing runs already follow the perimeter walls.
From an installation perspective, this arrangement simplifies both measuring and fitting. The frame can align directly with two tiled walls, reducing installation adjustments and helping installers achieve a clean seal around the glass panels.
Homeowners planning a renovation often shortlist enclosure sizes early for this reason. Standard footprints such as 800mm or 900mm tend to work comfortably in typical UK bathrooms. This allows buyers to confirm the shower position before deciding on details like door mechanism, glass thickness or enclosure height.
When comparing options, many people explore collections, such as Heat and Plumb’s square shower enclosures, to identify which standard configurations will fit their layout without requiring major structural changes.
Corner placement and layout efficiency
Corner placement allows the enclosure to follow the room’s natural structure. Two existing walls form part of the enclosure, which reduces the number of panels required and helps the shower integrate neatly into the layout.
This arrangement also keeps the central floor area clear, making it easier to maintain circulation between the shower, basin and toilet.
Situations where square designs may not work
Although square enclosures suit many bathrooms, they are not the best solution for every layout. Rooms with angled walls, narrow circulation routes or unusual floor plans may require different shapes to maintain comfortable access.
The enclosure should support the structure of the room rather than forcing other fixtures into less practical positions.
Understanding the real space a shower uses
A shower enclosure occupies more than its visible footprint. While the dimensions determine where it sits, the surrounding circulation space affects how easily the bathroom functions once everything is installed.
Entry clearance, door movement and access to nearby fixtures all influence how spacious the room feels during everyday use. A shower that looks compact on a floor plan can still create congestion if these factors are overlooked.
For homeowners comparing options, it is often helpful to consider how the door will operate within the available space before finalising the size.
Entry clearance and door movement
Door design has a direct impact on how the enclosure interacts with the rest of the bathroom. Pivot doors swing outward on hinges, which creates a wide entry into the shower but requires clear space in front of the enclosure. Sliding doors move sideways within the enclosure frame, which means they do not require additional clearance outside the shower area.
In smaller bathrooms, sliding doors are often preferred because they preserve circulation space around nearby fixtures.
Circulation around fixtures
The shower should not interrupt the natural path between the basin, toilet and storage areas. Even when the enclosure itself fits within the available space, the entry point can affect how comfortably the room functions. Reviewing these circulation zones during the planning stage helps prevent layout conflicts later in the renovation.
Installation realities that affect the final choice
While design considerations often guide the early stages of a bathroom update, installation conditions frequently determine which enclosure will work best in practice. Walls are rarely perfectly straight, and existing floors may slope slightly toward drainage points.
These small variations can influence how easily the enclosure frame sits against the surrounding surfaces. For this reason, many homeowners consider square shower enclosures with tray systems during a renovation.
Why shower trays simplify installation
A shower tray creates a defined base for the frame and directs water toward the drain. This establishes a controlled boundary for the wet area and helps prevent water from escaping into the rest of the bathroom.
Drainage and plumbing alignment
Before selecting an enclosure and tray combination, it is important to confirm where the waste pipe sits beneath the floor. Buyers often look for tray sizes that match common UK waste positions and standard enclosure dimensions, as this helps avoid unexpected plumbing alterations during installation.
Choosing the correct enclosure for different bathroom sizes
Bathroom size ultimately determines which dimensions will work comfortably within the layout. The aim is to balance interior shower space with the circulation area required around the rest of the fixtures.
Compact bathrooms: Bathrooms under roughly 4sqm usually benefit from smaller square shower enclosures with sliding doors. This configuration keeps the central floor space open while still providing a practical shower area.
Standard family bathrooms: Bathrooms between 4sqm and 4sqm often allow slightly larger enclosures. Additional interior space improves comfort during use without disrupting the layout of other fixtures.
Larger bathrooms: Bathrooms with greater floor area allow more flexibility when selecting enclosure sizes. Wider square enclosures or walk-in shower arrangements may become possible, although proportion still matters so the shower does not dominate the room.
Making the right decision for your bathroom update
Square shower enclosures tend to work particularly well in bathrooms with clearly defined corners and structured layouts. Their geometry aligns naturally with walls and tiles, which simplifies both planning and installation. The most successful bathroom updates consider design principles alongside practical installation factors. Enclosure size, door configuration, tray compatibility and plumbing alignment all influence how comfortably the shower will function once fitted. When those elements are considered early in the renovation process, the shower becomes part of a layout that feels balanced and practical rather than simply another fixture added to the room.