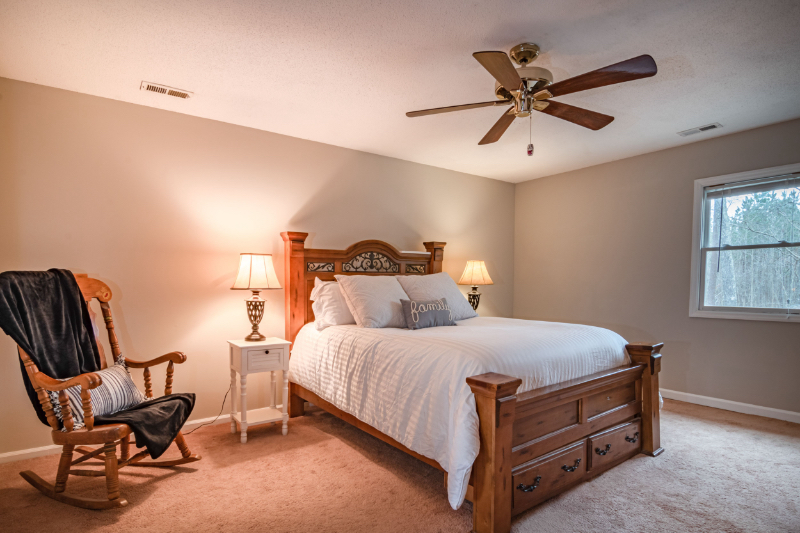



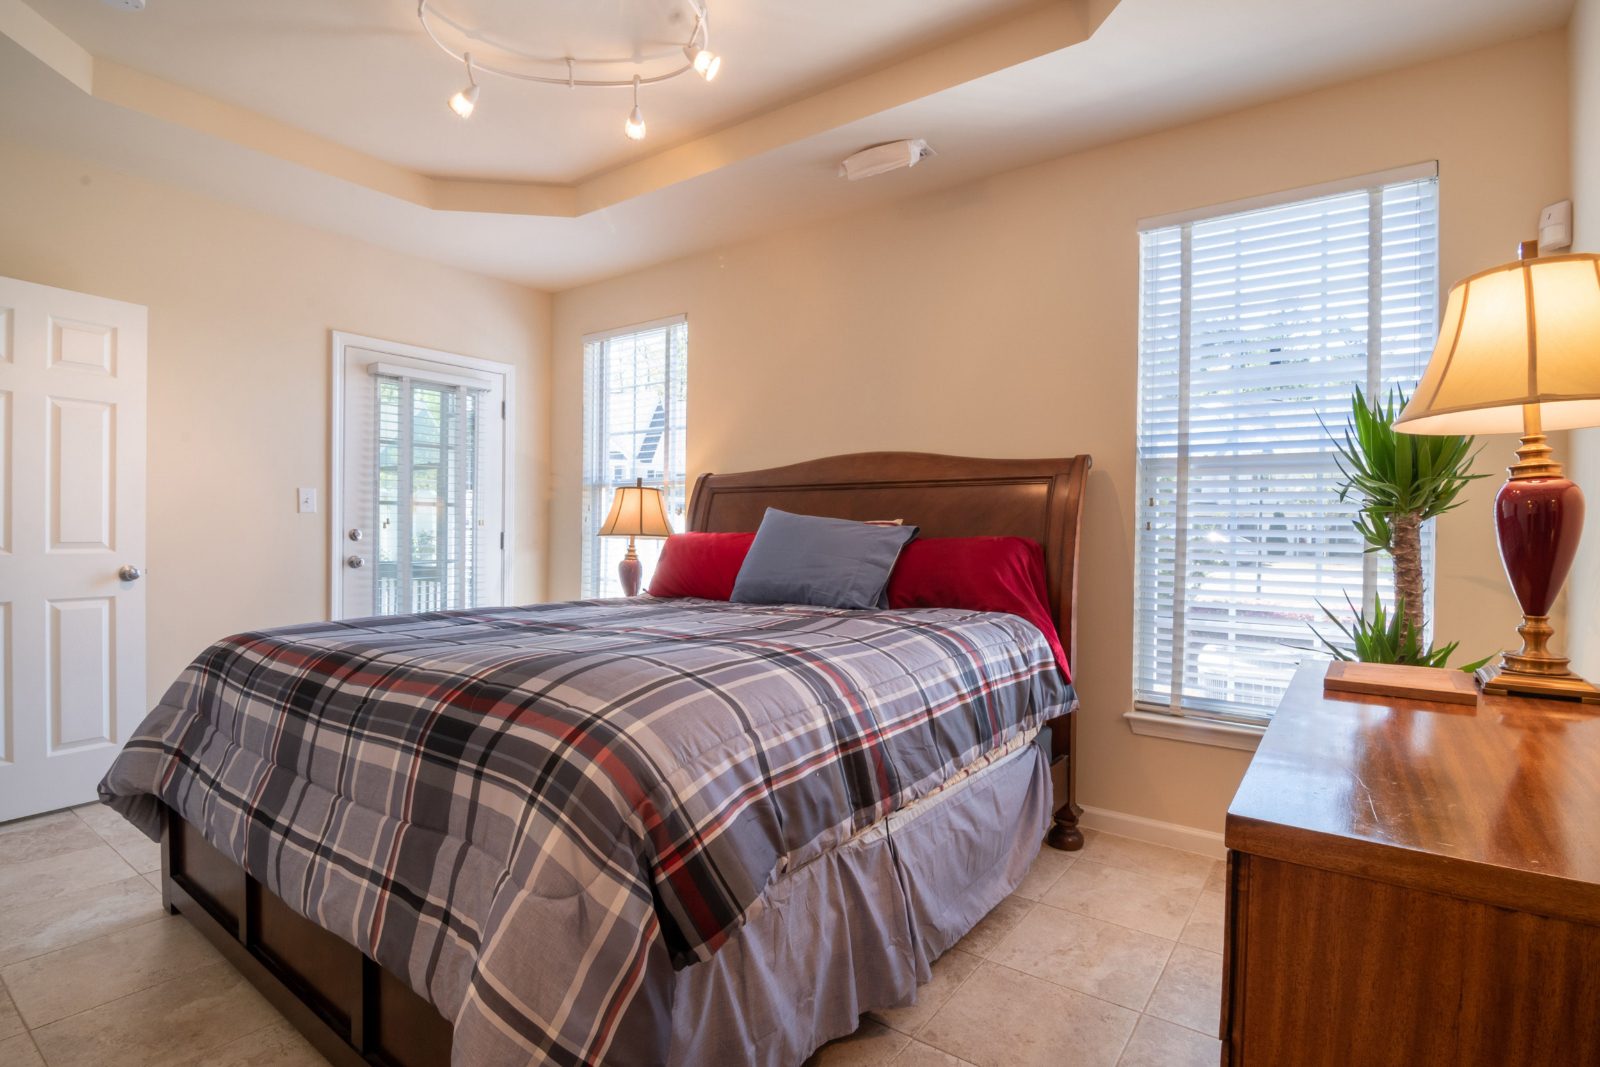
Turning a spare room into a bedroom for an older parent requires more thought than an occasional guest room. The space still needs warmth and personality, but its layout should also support comfortable movement, easy access to belongings and a clear route to the door or bathroom.
Most of these choices belong naturally within an interior scheme. Flooring, lighting, furniture placement and colour all influence how the room works each day. When they are planned together, the result feels like a considered bedroom rather than a collection of adaptations.
Begin with the person who will use the room: their routines, furniture preferences and mobility matter more than a standard list of features. Ask what they want beside the bed, how much storage they use and whether they need space for a walking aid or chair.
A ground floor room avoids daily use of the stairs where the layout permits it. The route to the bathroom also deserves attention, particularly at night. Doorways, narrow corners and furniture should not interrupt the clearest path across the room.
Measure the available floor area before buying a bed, wardrobe or armchair. The furniture layout should leave enough room for comfortable movement and access to drawers, windows and sockets.
Where mobility needs are specific or likely to change, an occupational therapist assessment gives the family a firmer basis for decisions about rails, furniture position and larger adaptations.
Flooring forms the visual base of the room, so its tone and pattern affect every later choice. When choosing herringbone LVT flooring, consider the scale of the pattern alongside the room size, furniture and natural light. A lighter oak effect often keeps a smaller room open, while warmer or darker tones give a larger room more definition.
Families choosing herringbone LVT for an older parent’s bedroom may consider parquet-style vinyl flooring when they want a traditional timber-block pattern within a modern interior scheme. Before furnishing the room, they should confirm the chosen tone, subfloor preparation and fitting method.
A matt finish can sit more comfortably in a bedroom scheme than a highly reflective surface. It creates a less reflective background for furniture, textiles and wall colours. If the parent has dementia, shiny flooring and bold patterns need particular care: NHS guidance recommends reducing glare and reflections, avoiding shiny floors and using clear colour contrast to distinguish important features.
Keep transitions between rooms smooth. If a rug is used beside the bed, make sure it cannot move or leave a raised edge in the main walking route.
Lighting should be planned for morning, evening and night: one central ceiling light rarely covers every need. The room benefits from general lighting, a bedside source and softer light for evening movement. Natural light should remain easy to control, with curtains or blinds adjusted to reduce glare while keeping the room bright enough for comfortable movement.
Place switches where the person can reach them comfortably from the doorway and bed. Large switches or simple bedside lamps may be easier to use than small controls hidden behind furniture. Motion-sensitive night lights can provide low-level lighting between the bed and door.
Even lighting, with fewer shadows and reflections, makes the room easier to use at different times of day. Combine natural light with general lighting and a separate source beside the bed.
Furniture should not block windows or create dark corners along the main route. Before finalising the scheme, view the room in daylight, early evening and after dark. Each period reveals different shadows and areas that need another light source.
Furniture should be arranged around comfortable movement: choose the bed after checking how easily the parent sits down and stands up and while a low frame may look balanced in photographs, it could feel awkward in daily use. Ask the person to test the height rather than relying on a standard measurement.
Leave the clearest possible route between the bed, door and bathroom. Wardrobe doors and drawers should open without blocking this path. Frequently used clothing and personal items belong within comfortable reach, rather than on high shelves or at the back of deep storage.
Bedside furniture should not be used as a substitute for a properly positioned support rail. Where extra support is needed, an occupational therapist should advise on the suitable product and location.
Keep trailing cables, decorative stands and small furniture away from the walking route. An armchair still adds comfort and character, but its position should not narrow the space beside the bed or doorway. Where wheelchair access is needed, check the clear space beside the bed and doorway with the chair in the room.
The rooms’ final details should make it feel familiar. Use colours, artwork, photographs and textiles the parent already enjoys rather than choosing everything around age or mobility. A favourite chair, bedside object or familiar chest of drawers often gives the room more identity than a completely new matching set.
Soft furnishings help balance the cleaner lines of vinyl flooring. Curtains, an upholstered headboard, cushions and a throw add warmth without filling the floor with loose items. If the parent has dementia, avoid bold stripes and busy floor patterns, which can make the space harder to interpret.
Before completing the room, walk the main route at night and check access to switches, sockets, storage and the bathroom. The room should support the parent’s daily needs while still feeling connected to the rest of the home.